Companashi · Ponton · Oranjestad
For Sale
Cas Palo di Bonchi 4
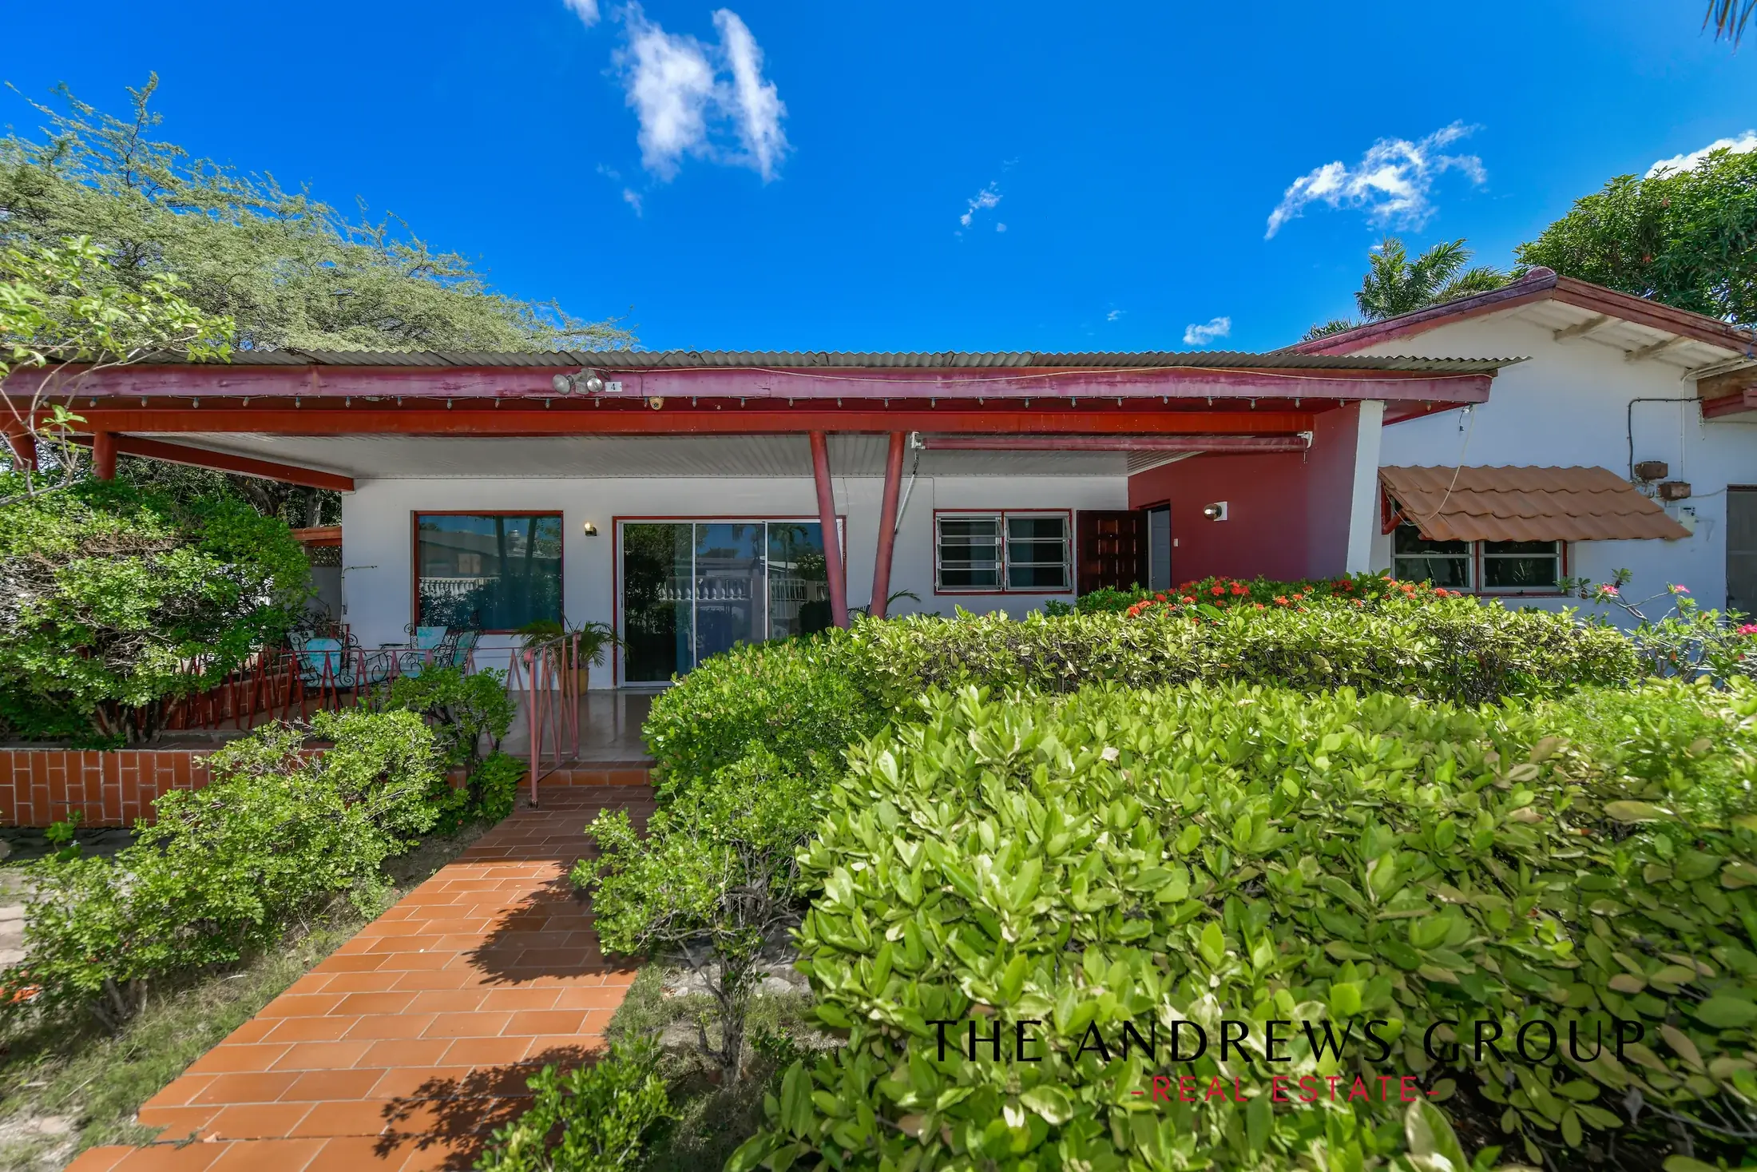
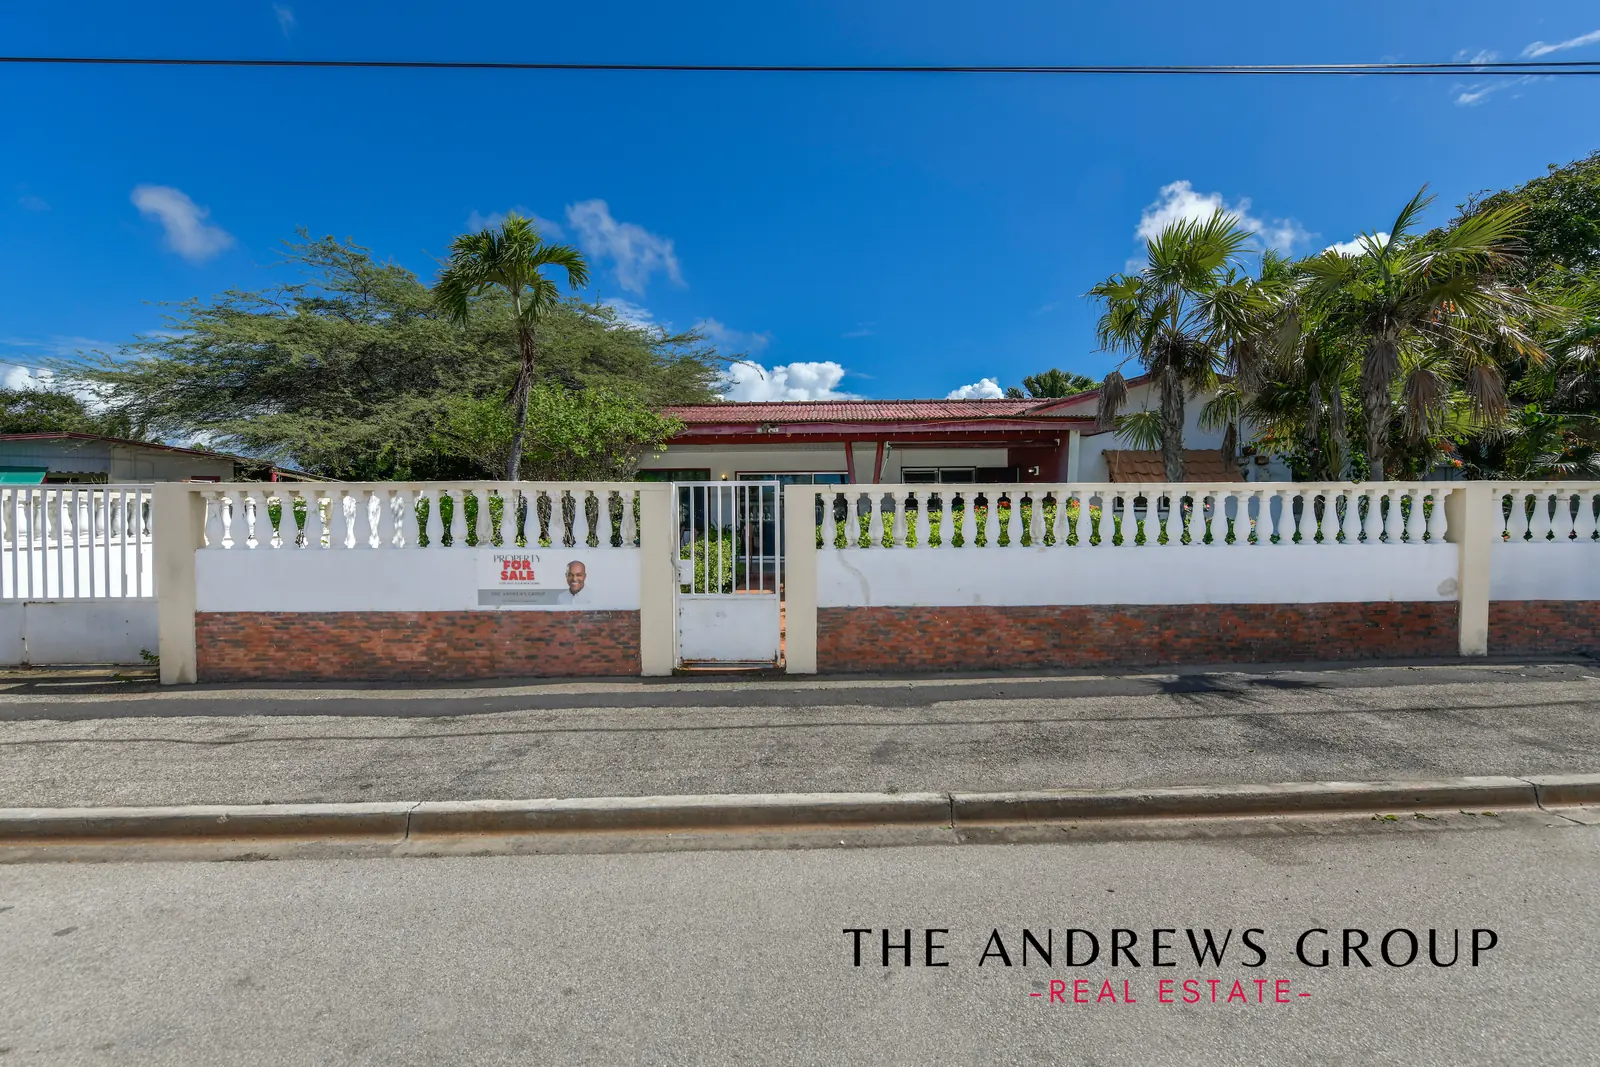
A family house and a separate apartment on 785 m² (8,450 ft²), centrally located in Oranjestad. Four bedrooms across two buildings, and a veranda you could live on.
Companashi · Ponton · Oranjestad
For Sale
A family house and a separate apartment on 785 m² (8,450 ft²), centrally located in Oranjestad. Four bedrooms across two buildings, and a veranda you could live on.
The reason to come and see it
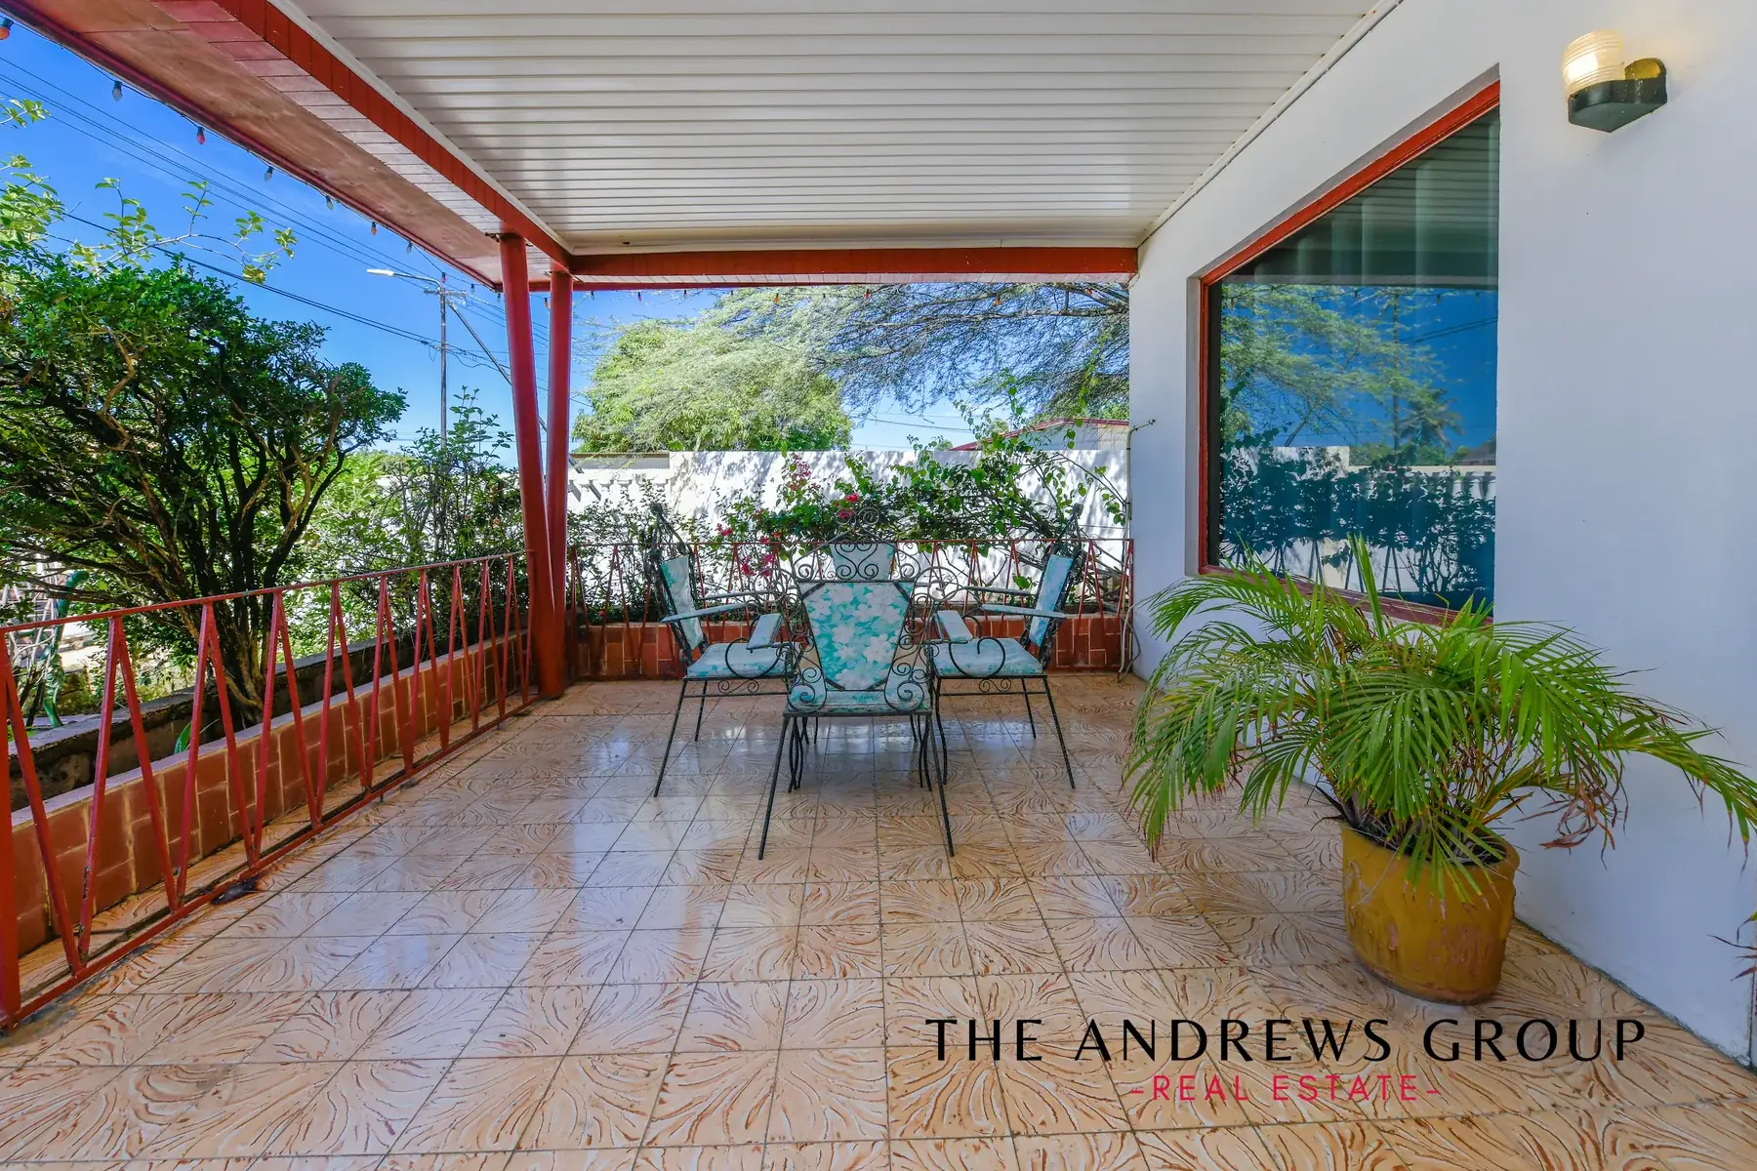
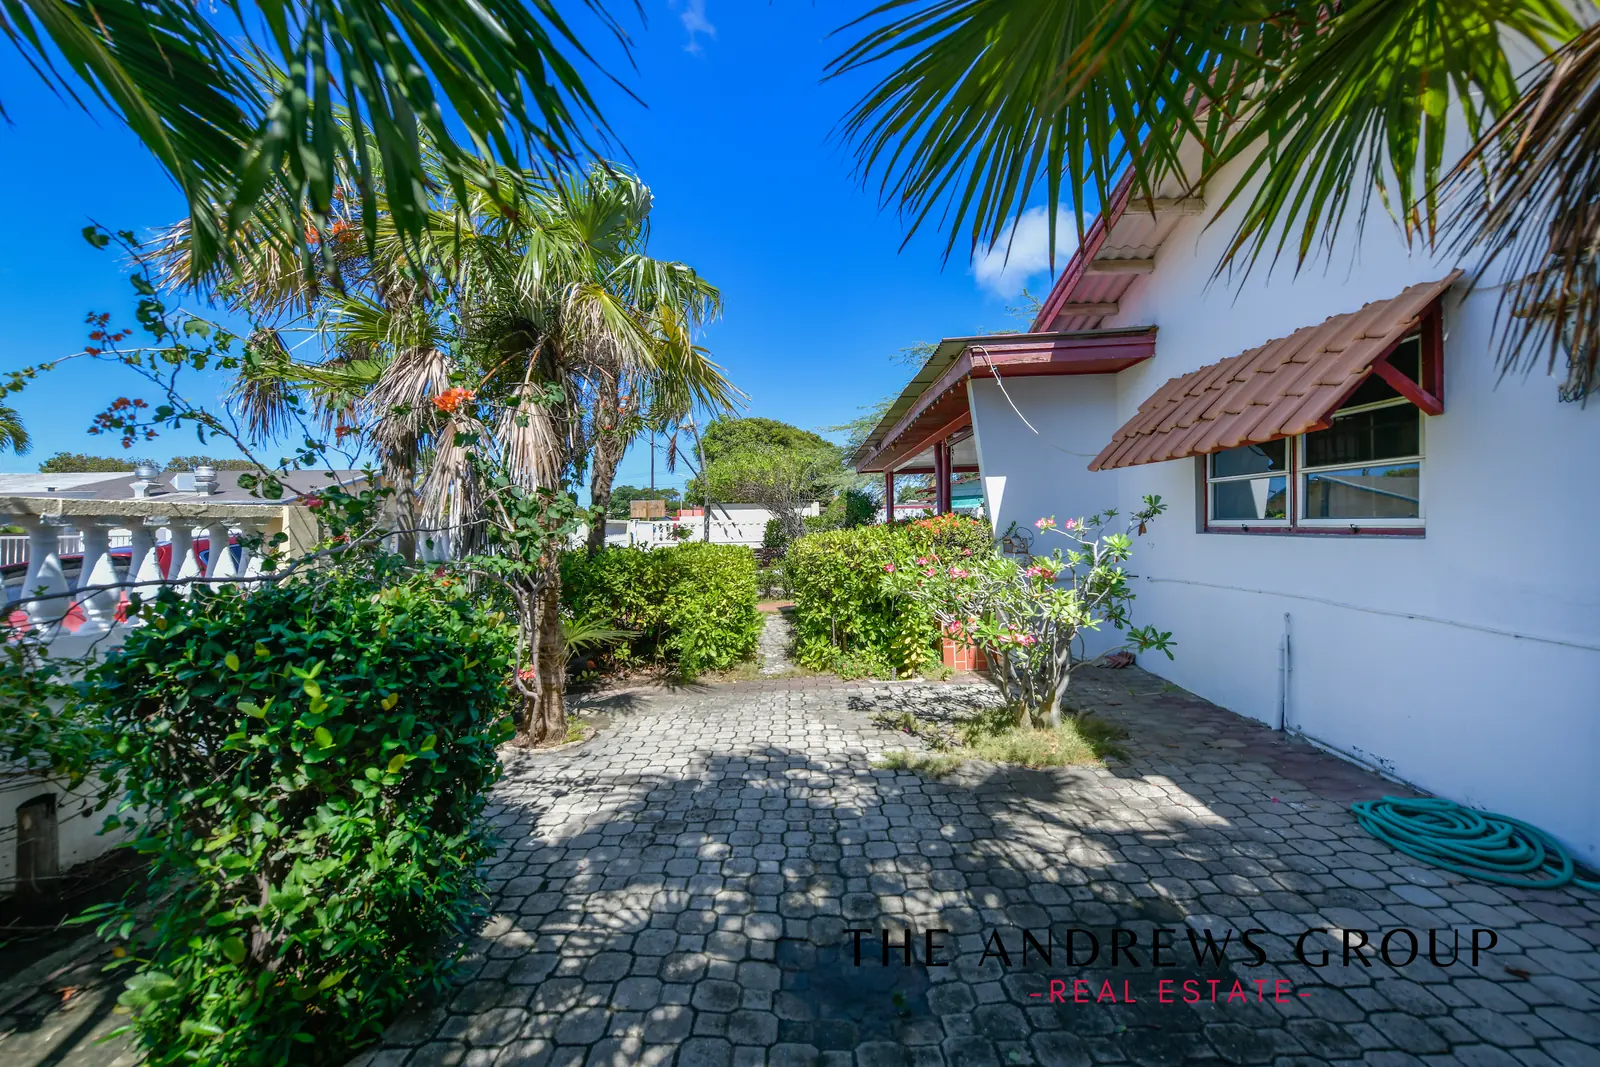
Tiled, roofed, and deep enough that the sun never reaches the back wall. Two sitting areas, both already shaded. Most homes at this price give you a patio — this gives you a room that happens to be outside, whether you want to have breakfast or enjoy sunset.
What you are actually buying
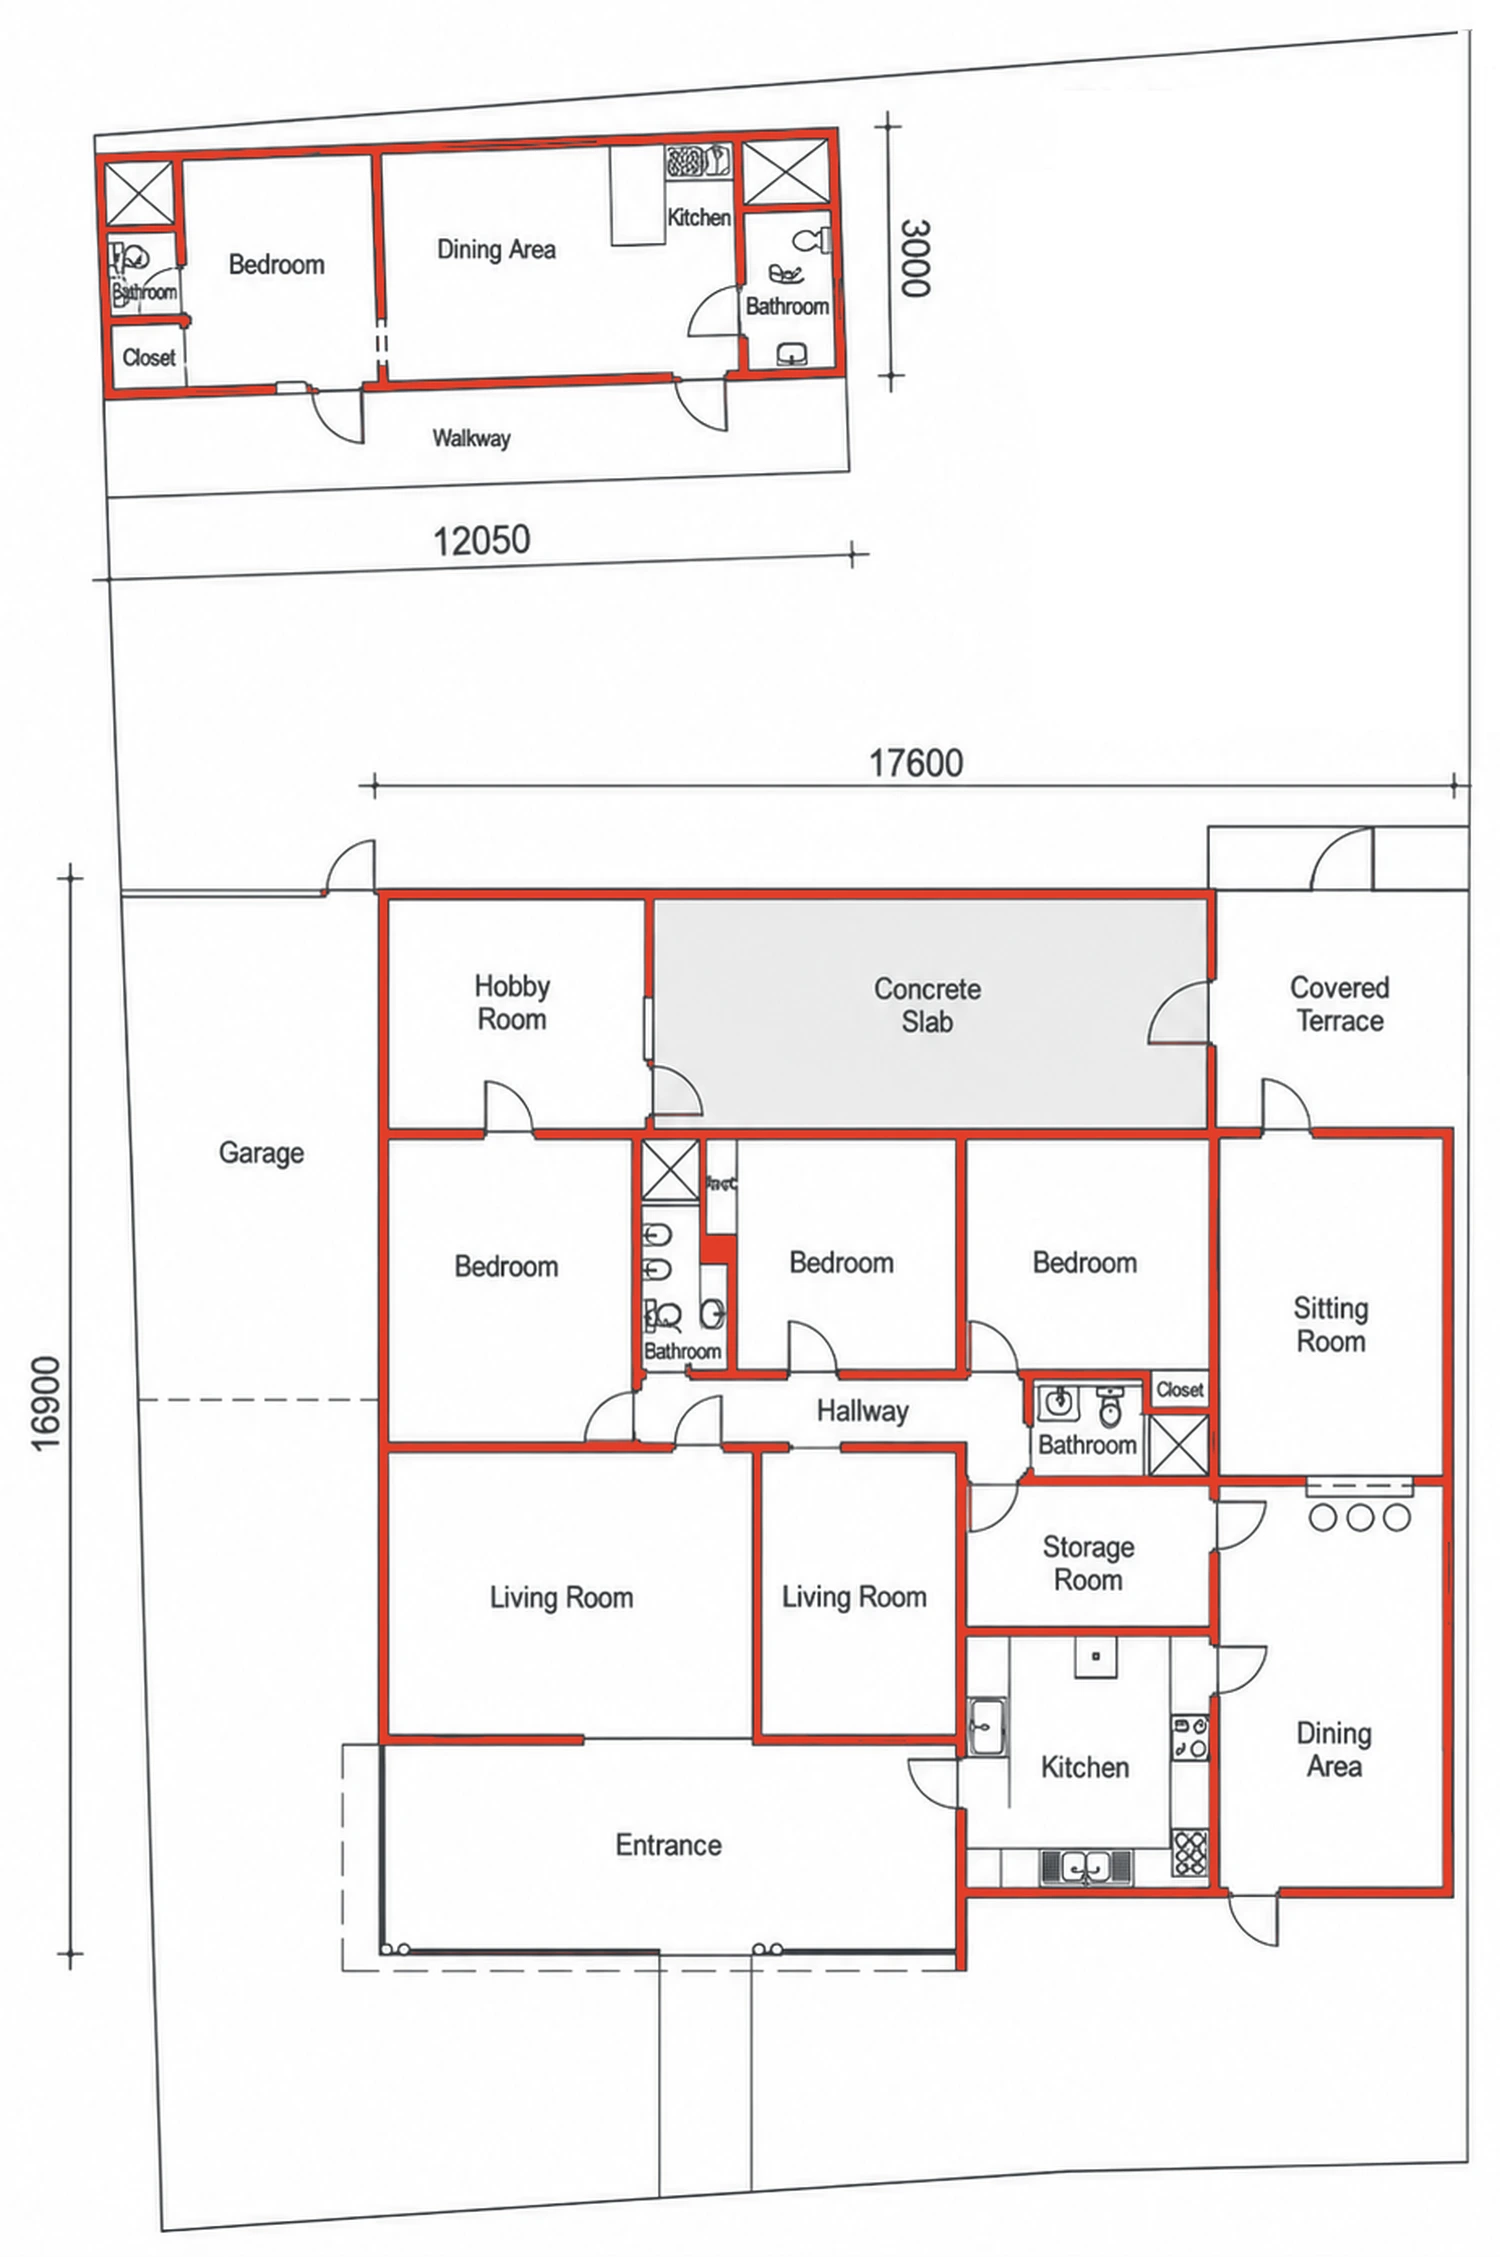
The house is a three-bedroom. The fourth bedroom is in a separate 47 m² (506 ft²) apartment standing in the north-east corner of the garden — its own kitchen, its own entrance, two bathrooms of its own.
That is the argument for this property. You are not buying a four-bedroom house. You are buying a three-bedroom house and a self-contained rental unit that already has power, water and drainage run to it. On this island, the second building is the part that pays for itself.
204 m² · 2,196 ft² · ground floor
47 m² · 506 ft² · detached
Surveyed 29 July 2024
Drawn from the engineer's survey. The apartment is the separate block at the top. The house, garage and covered terrace sit inside the parcel boundary below it.
Room by room
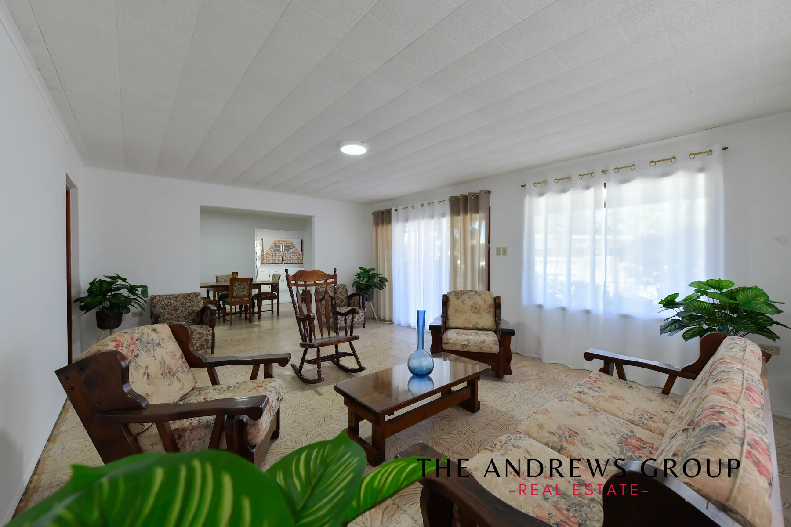
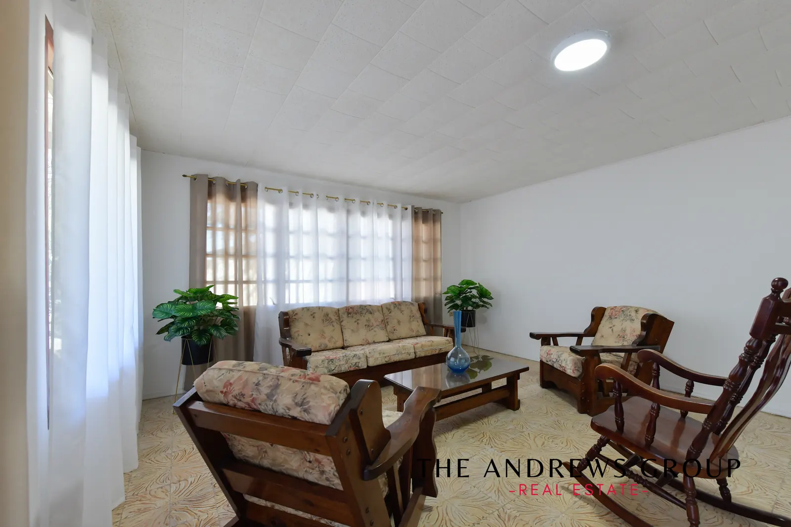
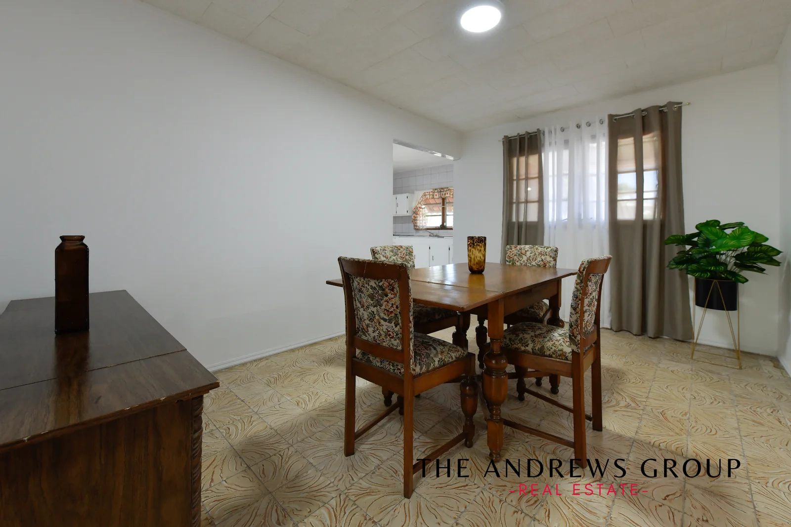
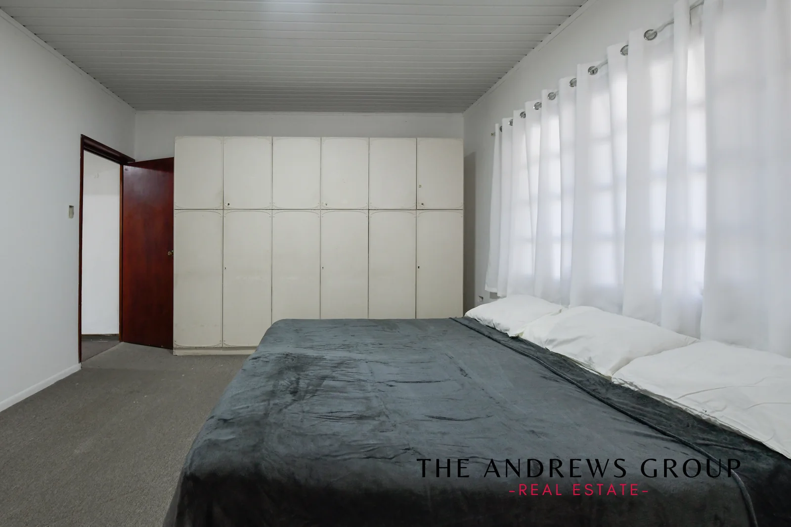
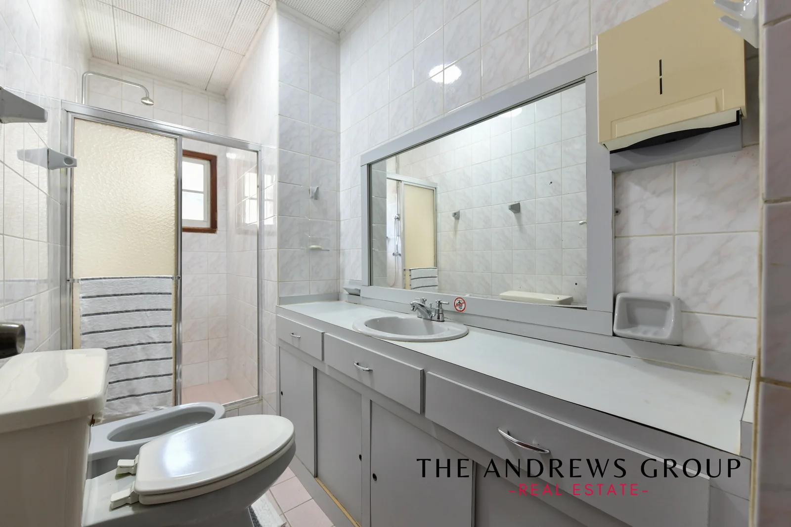
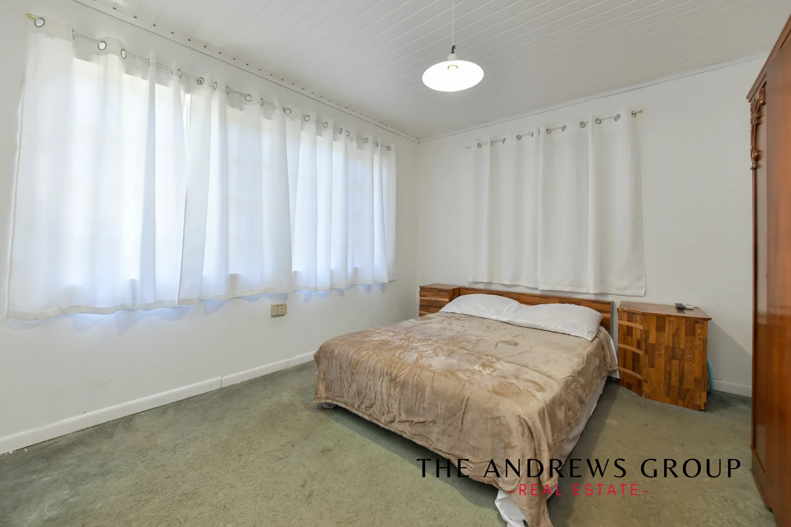
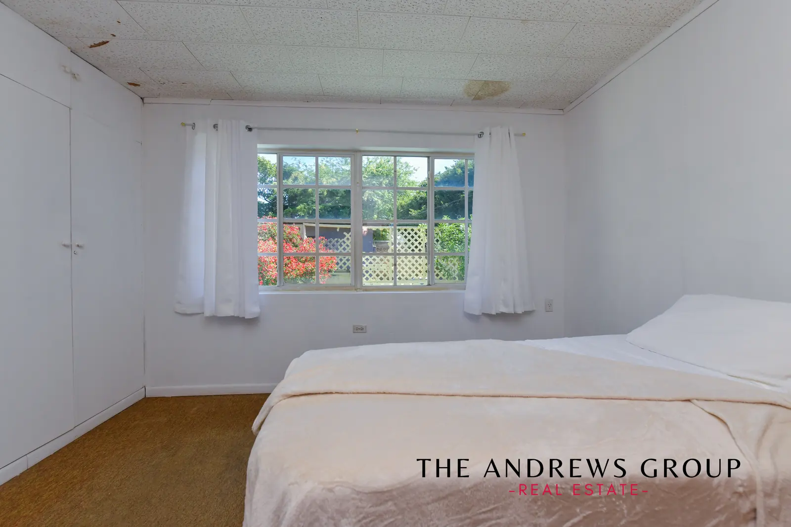
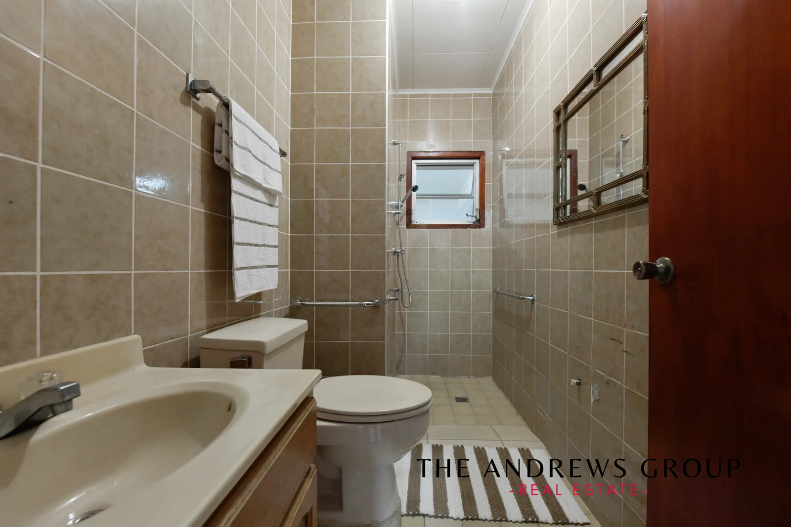
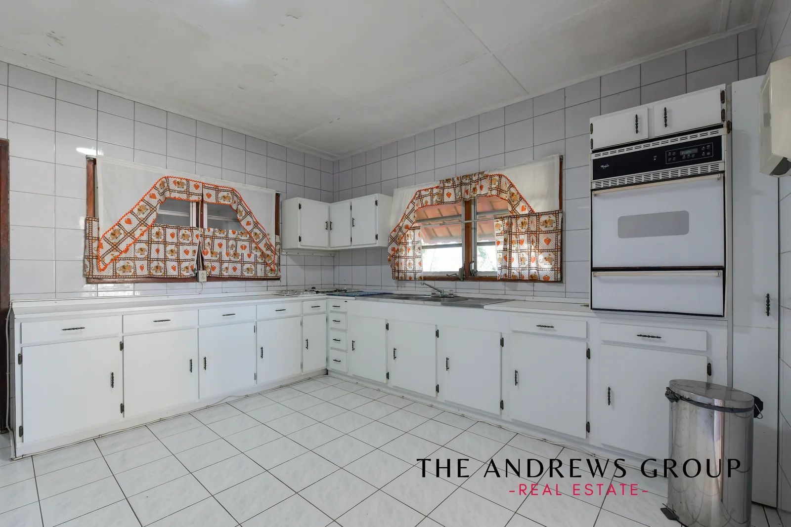
The main house interior has been staged. The old carpet and the wall panels are out of the living and dining rooms, the walls were repaired where they needed it and painted a neutral off-white, and every interior light fitting has been changed — simple staging, to give you a clearer view of what you would do with it.
The property is delivered unfurnished. The bedrooms are larger than you will find in most newer builds.
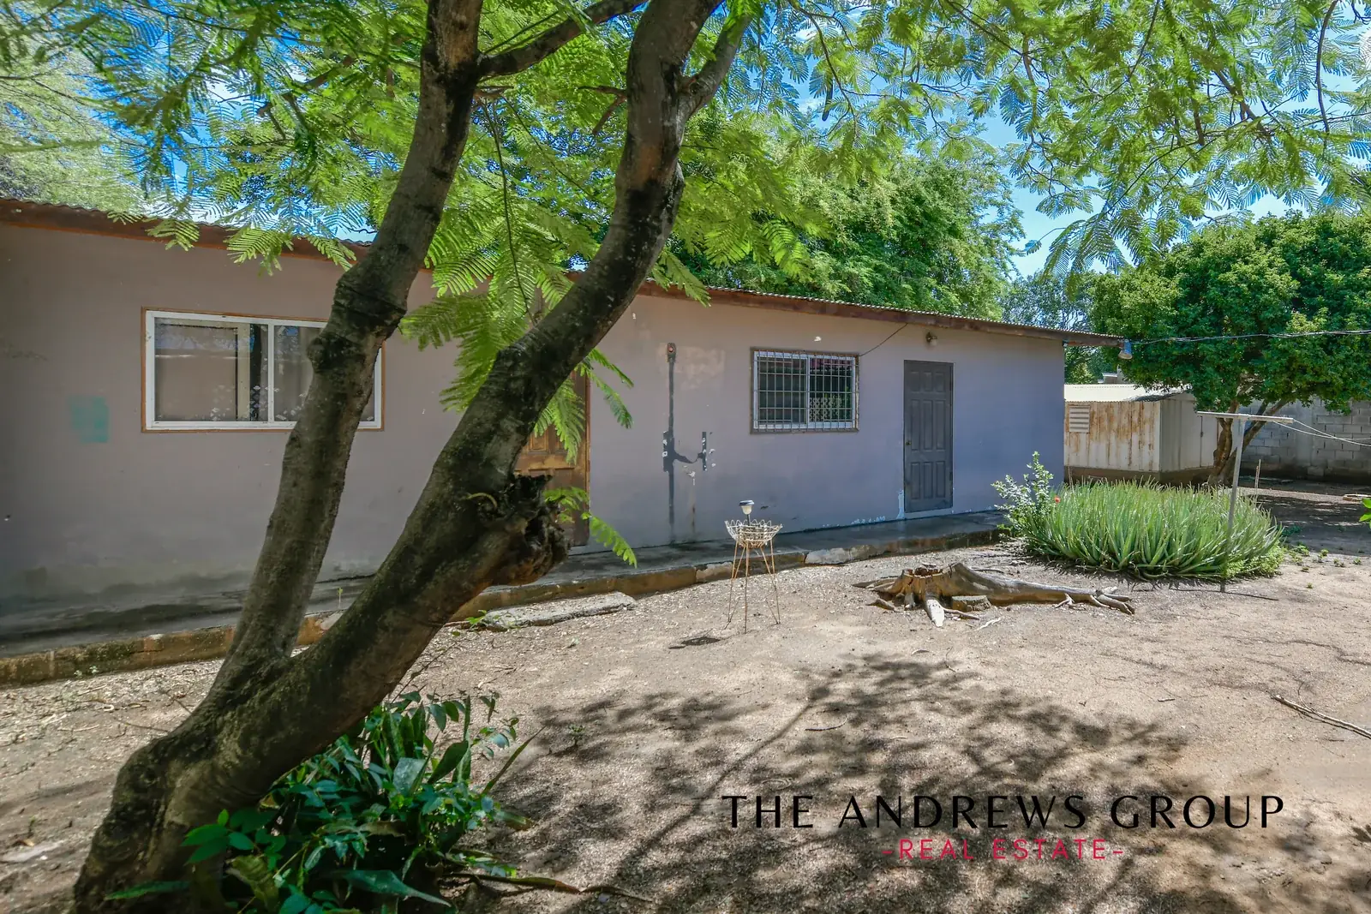
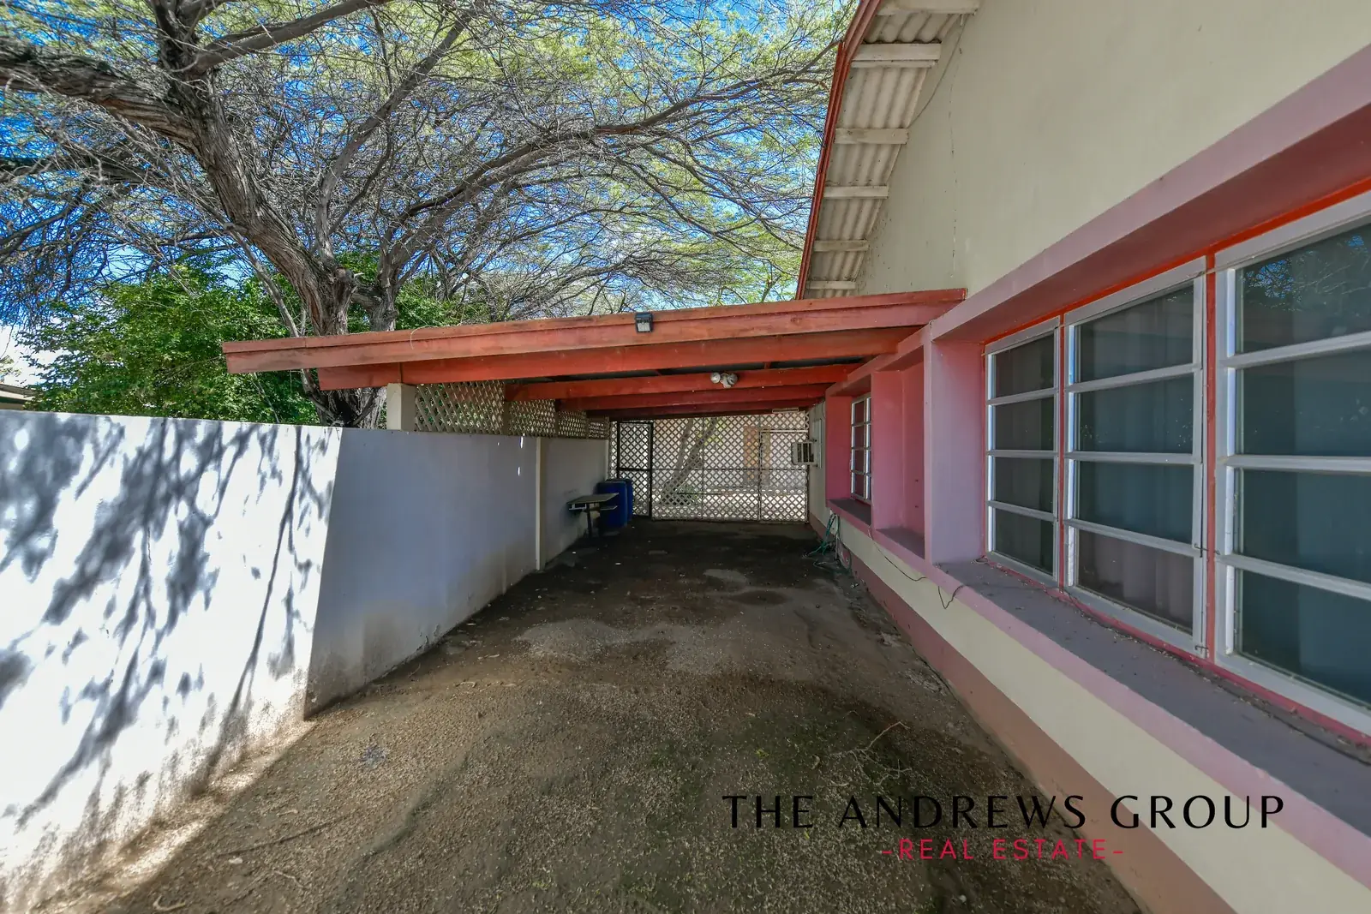
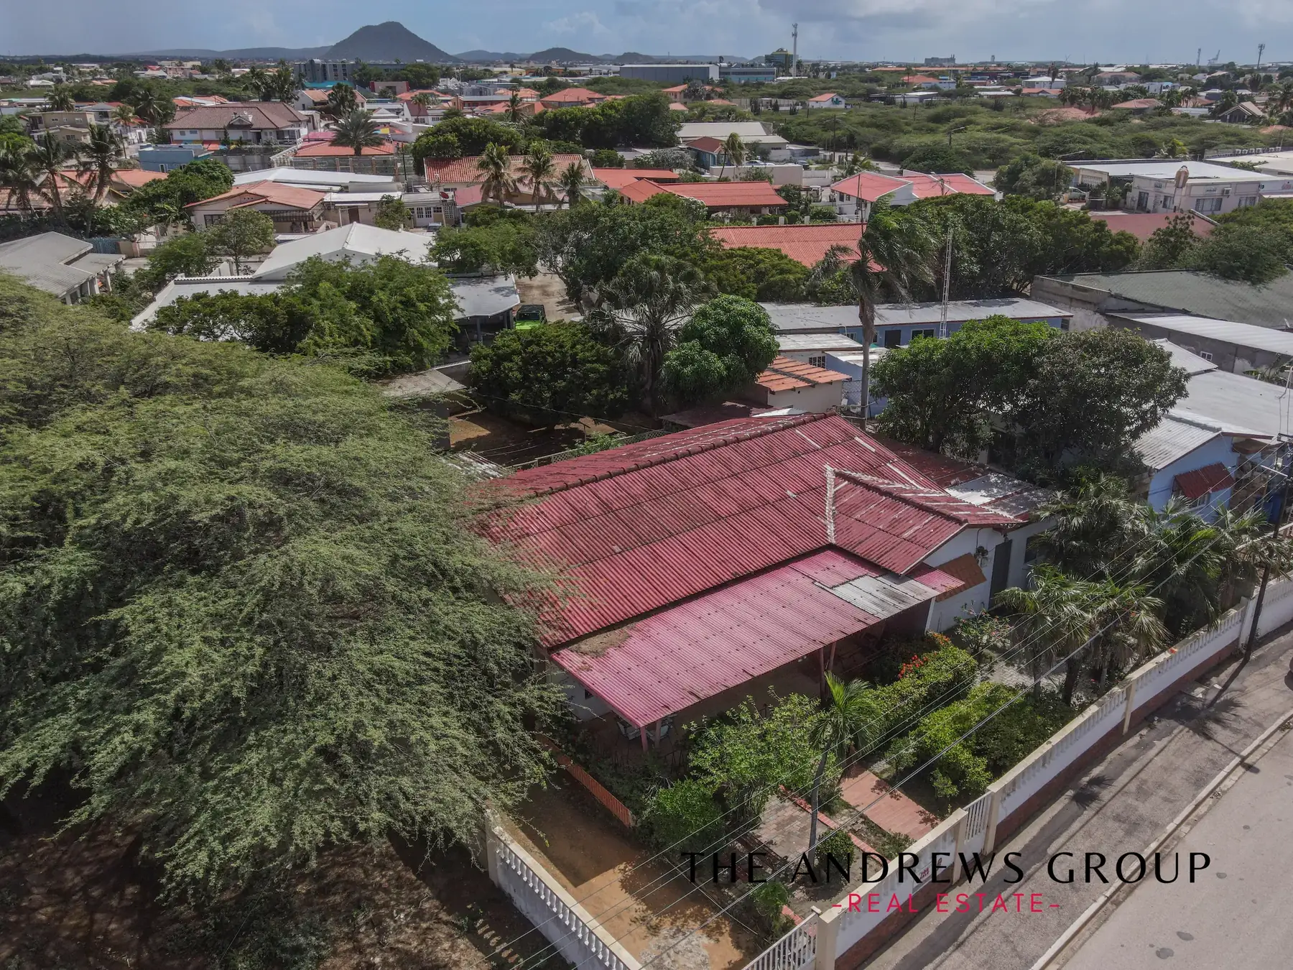
Nothing playing? The Facebook post is not public, or your browser is blocking the embed.
Shot vertically, so it plays the way you would watch it on a phone. Sound on.
Hosted on Facebook — if it does not load here, watch it on Facebook.
Straight answers
The main house is ready to move in and the apartment needs refurbishing. An engineer inspected the property in July 2024. Three things worth knowing before you drive over.
Priced to sell
Appraised in 2024. The work done since could support a higher figure — the asking price has been kept to the old appraisal.
The land is erfpacht, and the term runs to 27 November 2027
Long lease. Ground rent is Afl. 146.16 a year. Extension is ordinarily granted — have your notary confirm it in writing before you offer.
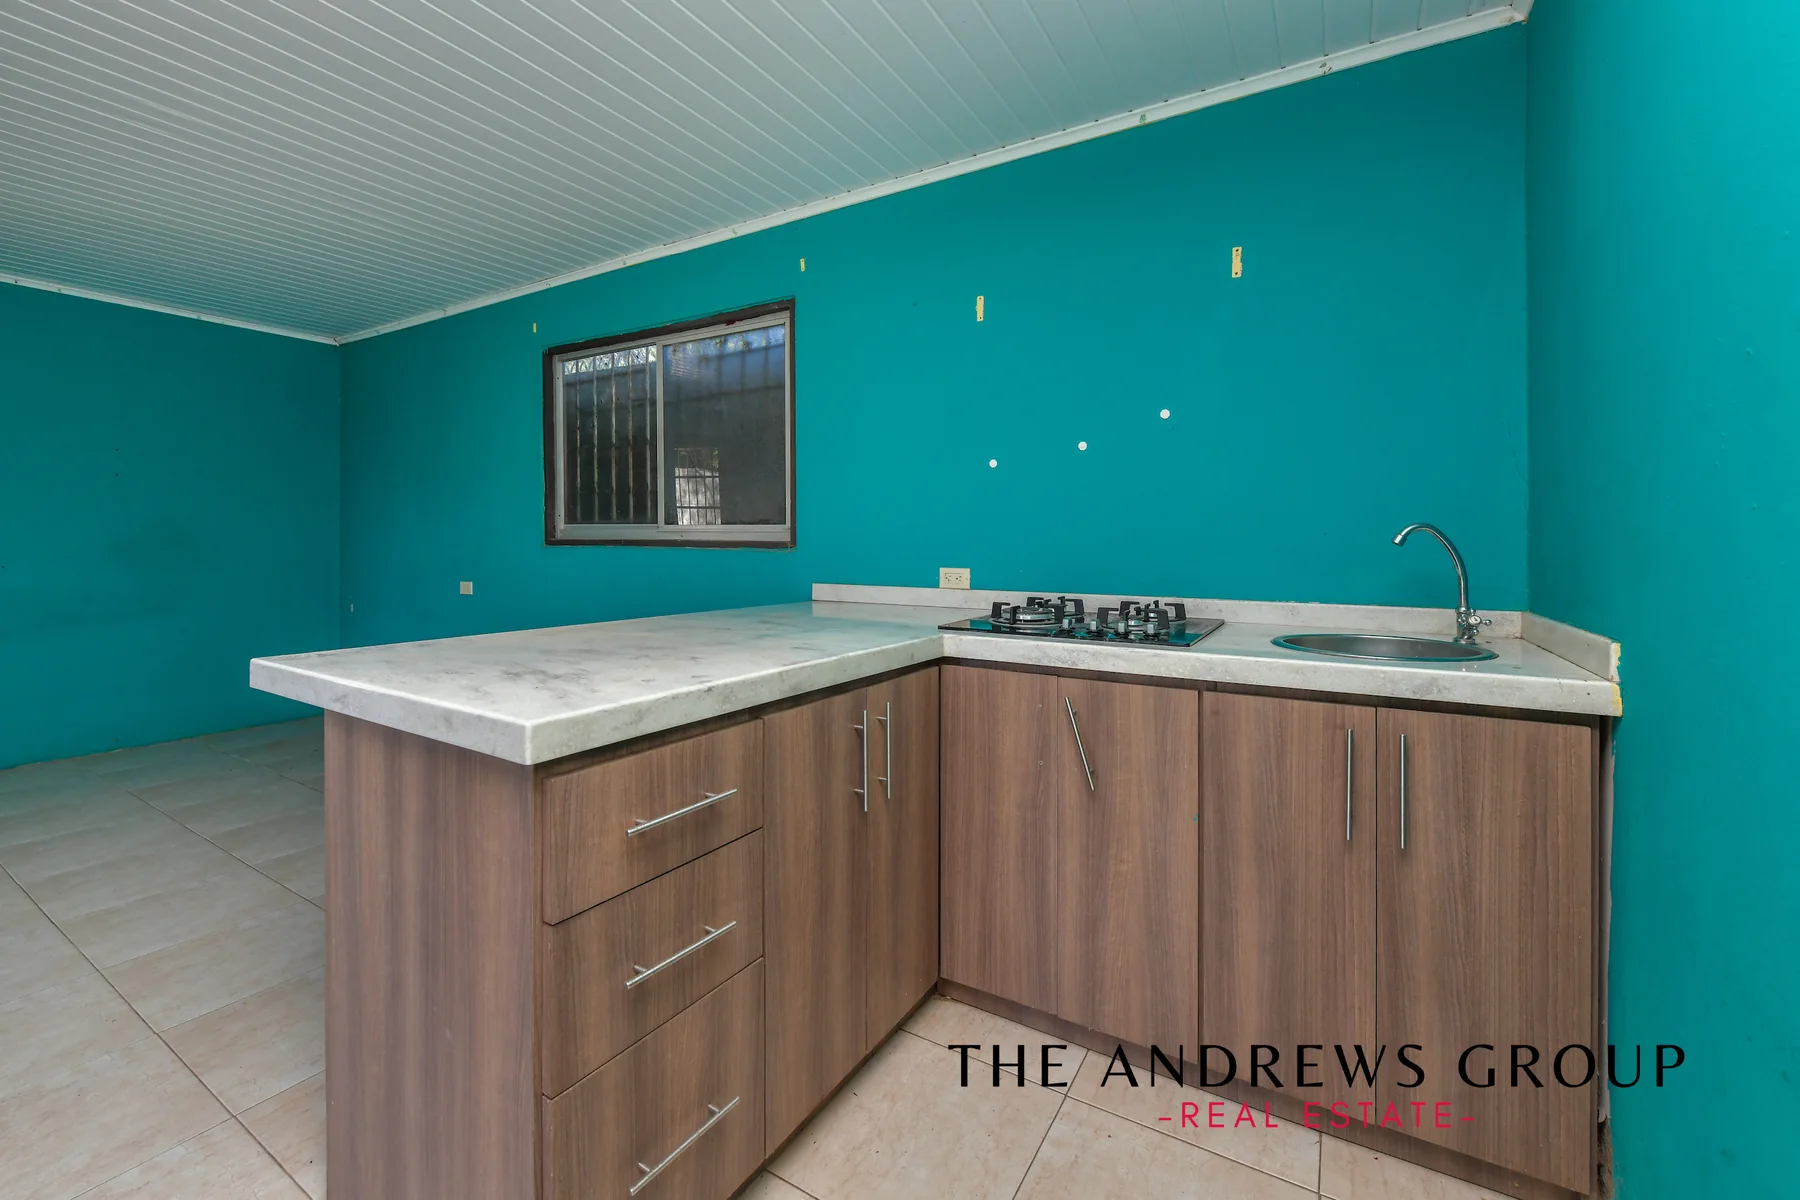
The apartment needs refurbishing
It is built and fitted — tiled floors, and a kitchen with counter, hob and sink already in. The bathroom fixtures are present but uncoupled, and the kitchen walls were never tiled. A plumber and a tiler.
Areas, condition and boundaries are taken from an appraisal dated 31 July 2024 (Pro Q Engineering N.V., report A-24/092) and described in it as indicative; it does not replace your own survey. The asking price is a recommendation — the owner may accept an offer above, below or at it at any time before a written agreement is concluded. Florin at the fixed peg, AWG 1.78 = USD 1.
One possible future
Paint the walls and posts, black out the window frames, relay the path and light it properly. Nothing structural moves — same house, same frame, same veranda. Drag the handle; the house as it stands today is never more than one swipe away.
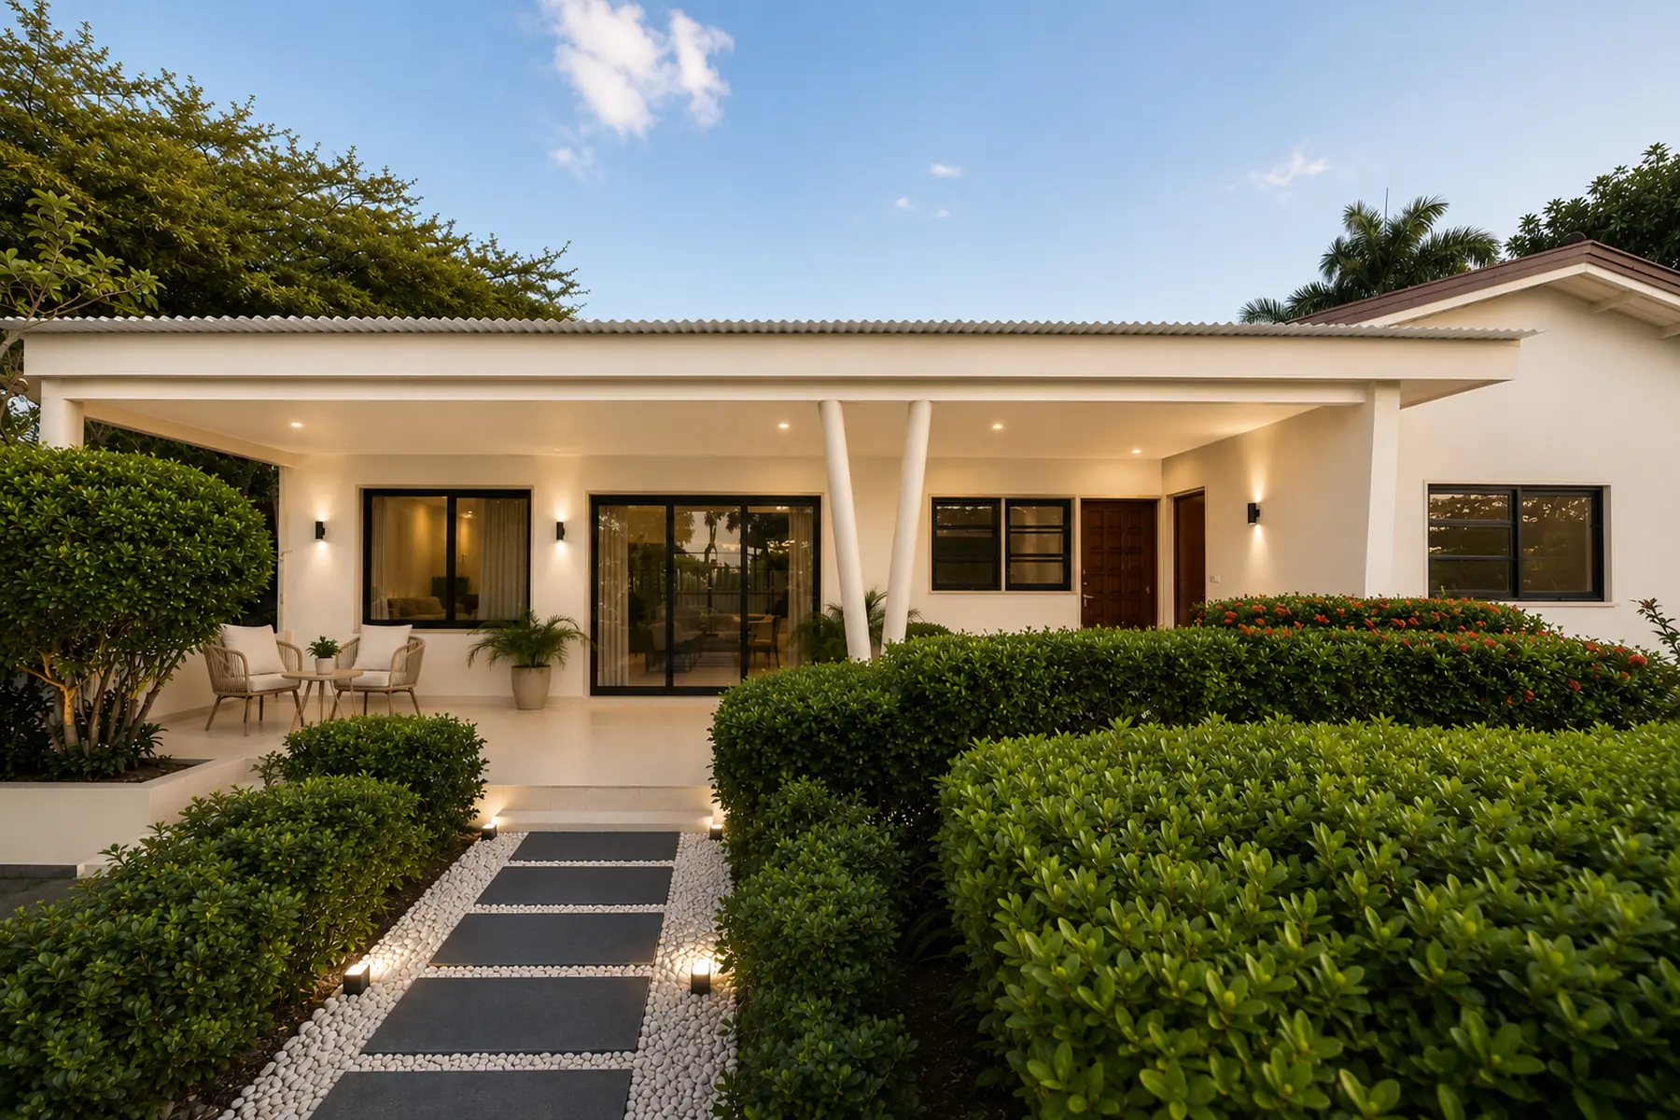
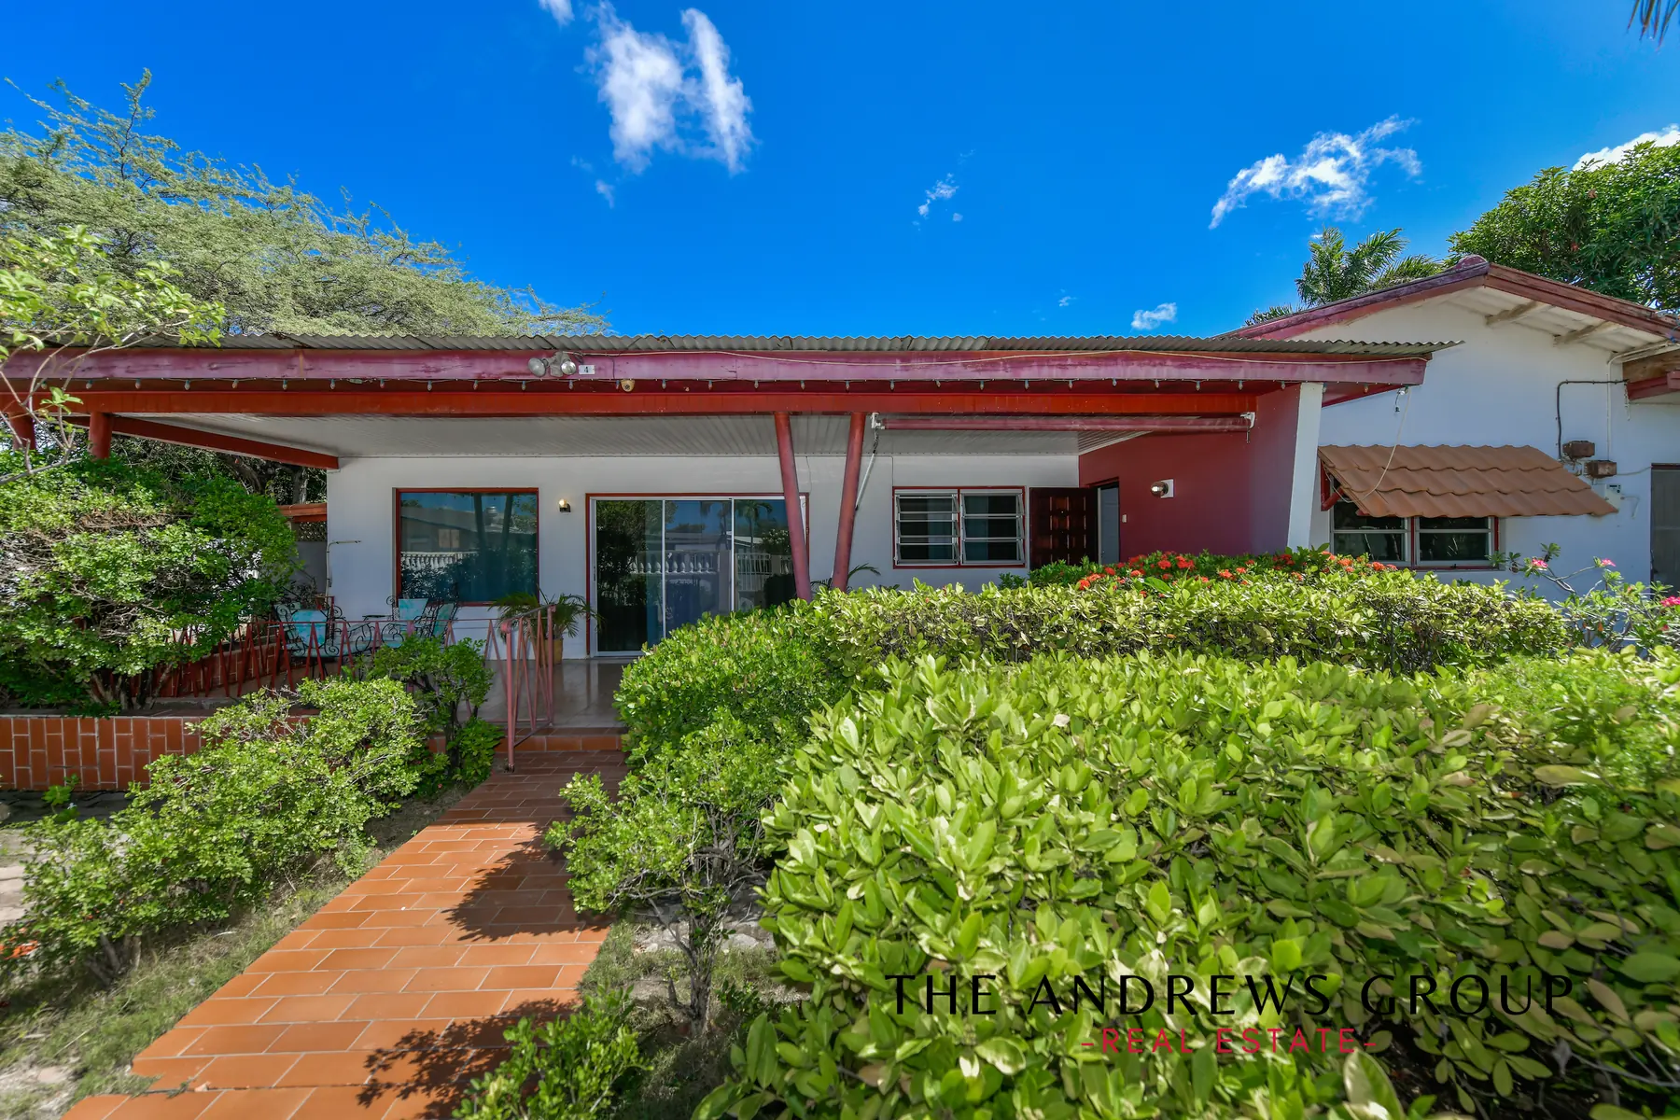 Today
Artist's impression
Today
Artist's impression
Drag the handle, or use the arrow keys. Same house, same frame. Nothing has been moved — only finished.
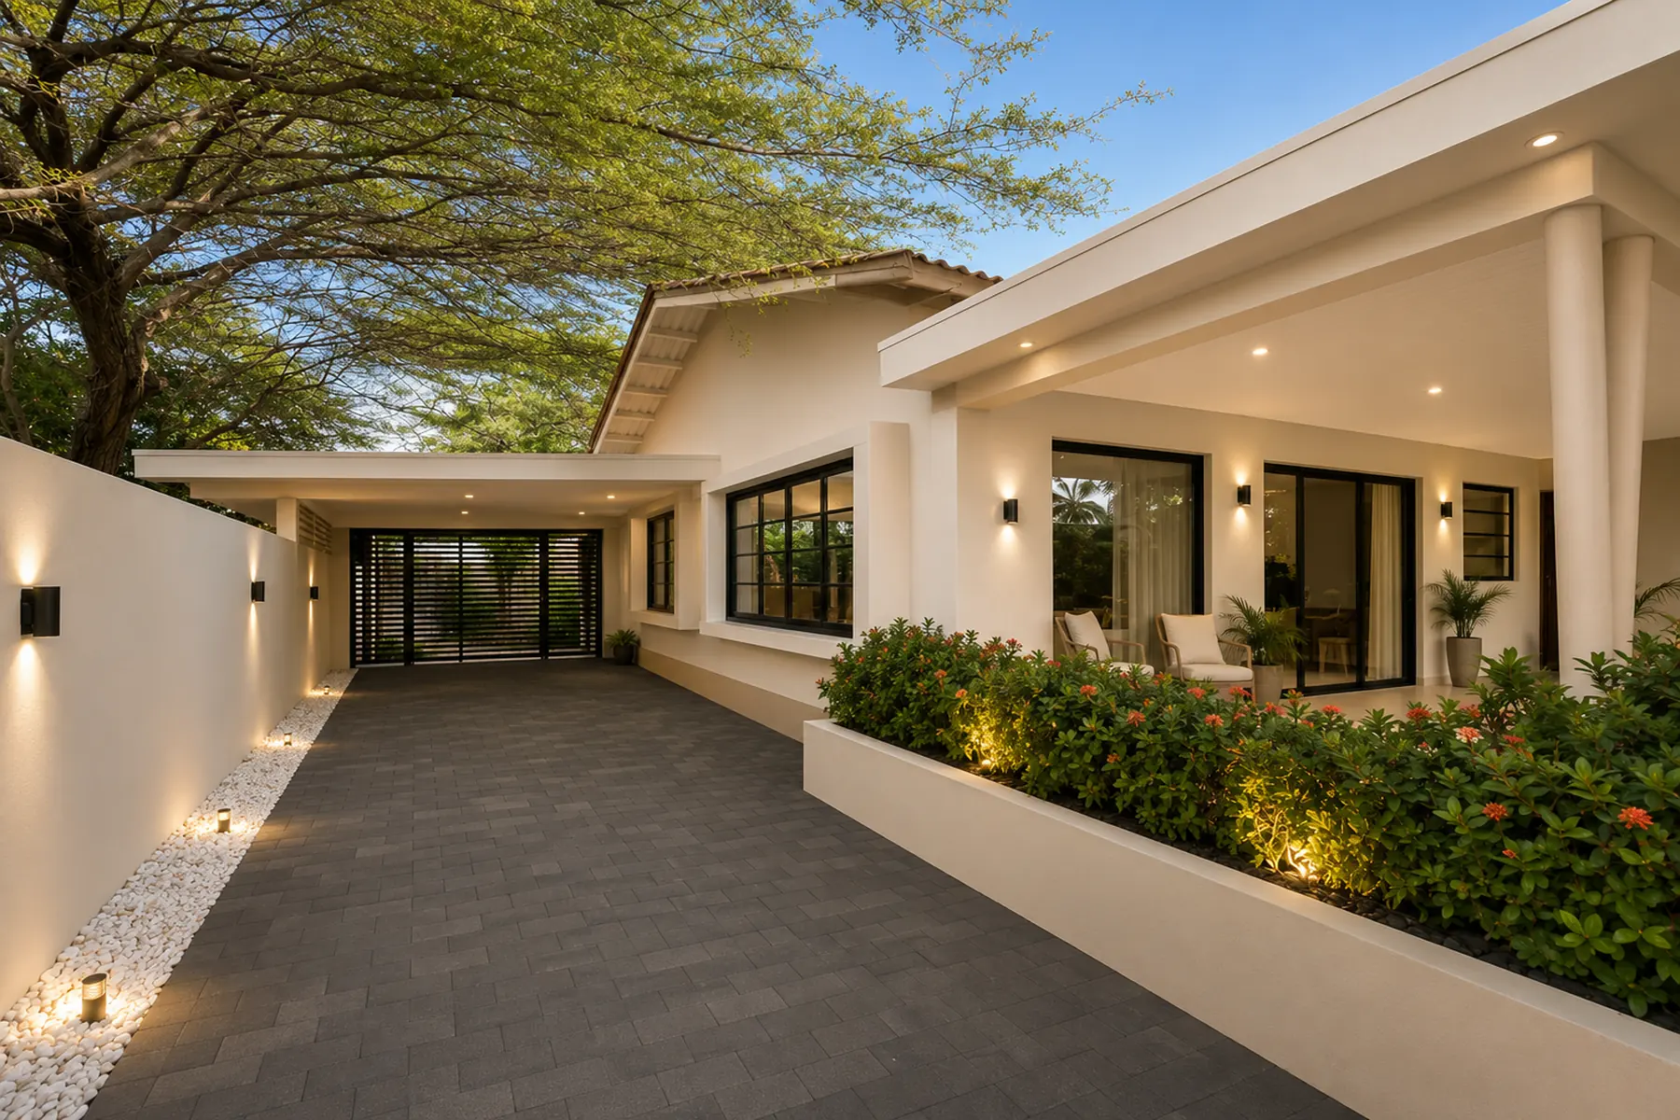
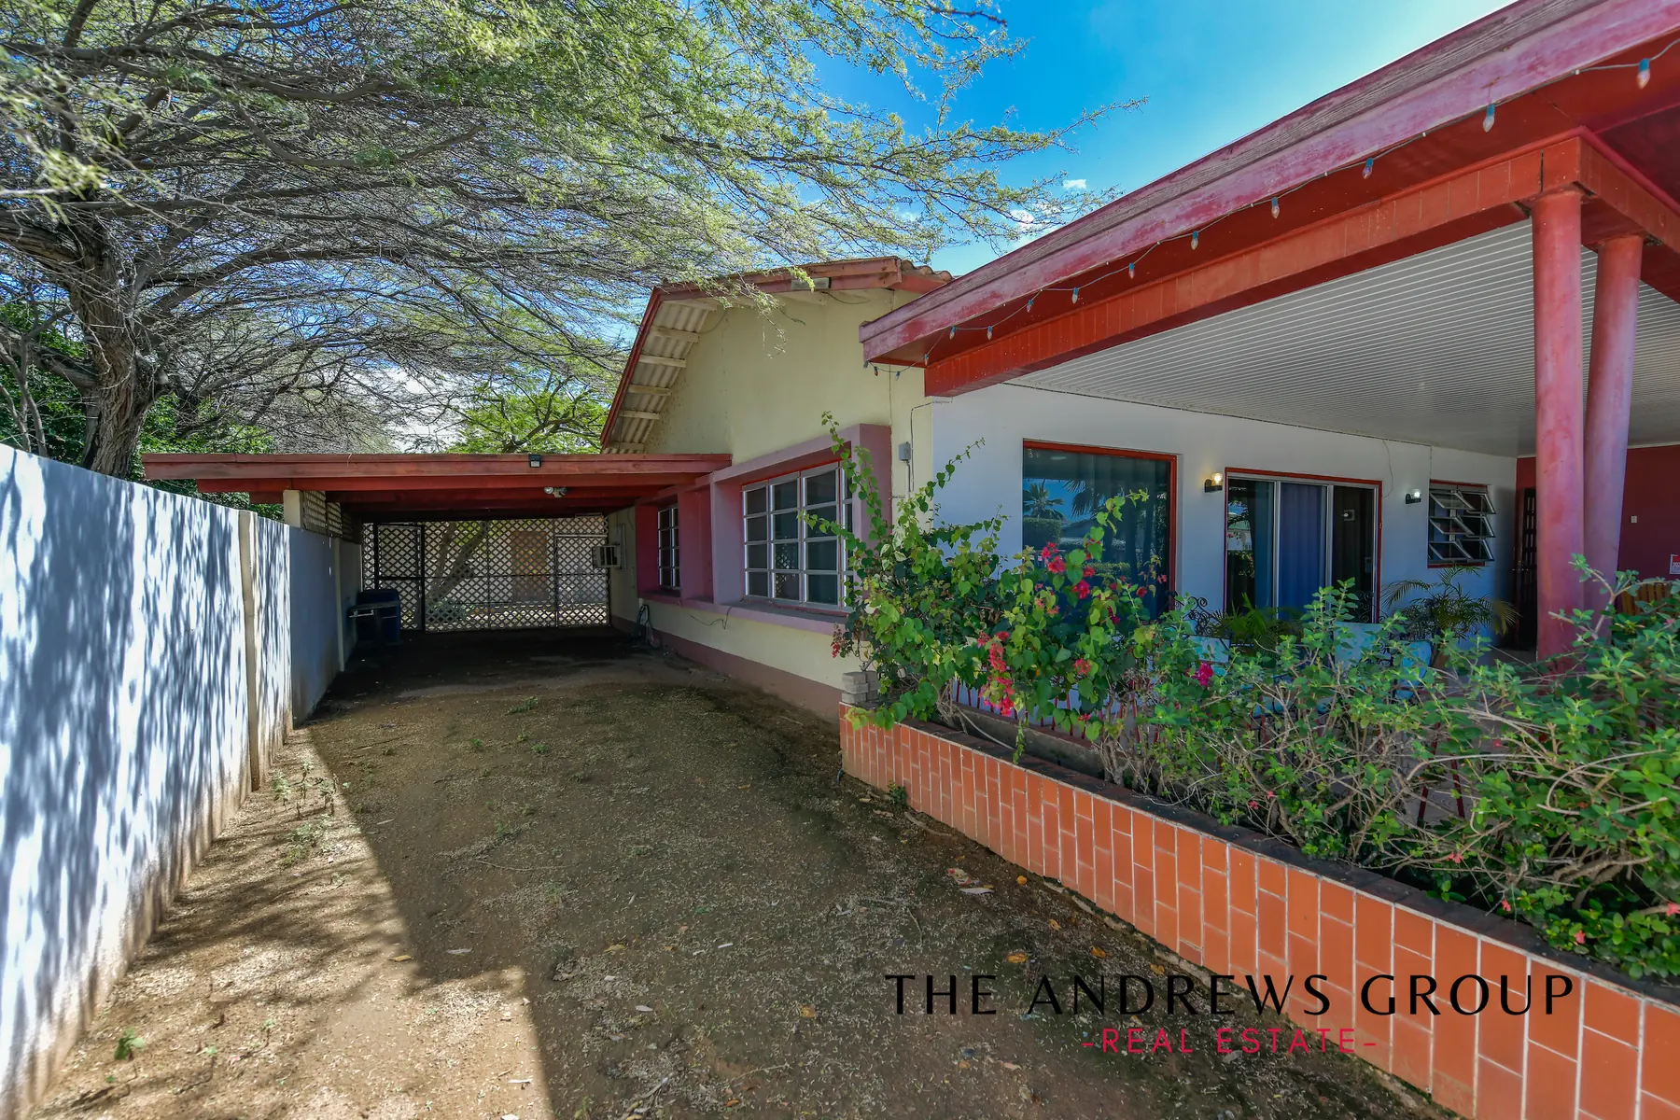 Today
Artist's impression
Today
Artist's impression
The carport side, from the drive. Same frame again — drag to compare.
Where it sits
A built-up residential pocket between the Ponton road and the Tanki Leendert road, minutes from the center. Low walls, old street trees, neighbours who have been there a while.
The street is named after a tree
The palo di bonchi is endemic to Aruba. Perhaps thirty or forty are left growing wild. In the dry season it drops every leaf it has and stands completely bare — and then, with nothing else on it at all, covers itself in orange-red flowers.
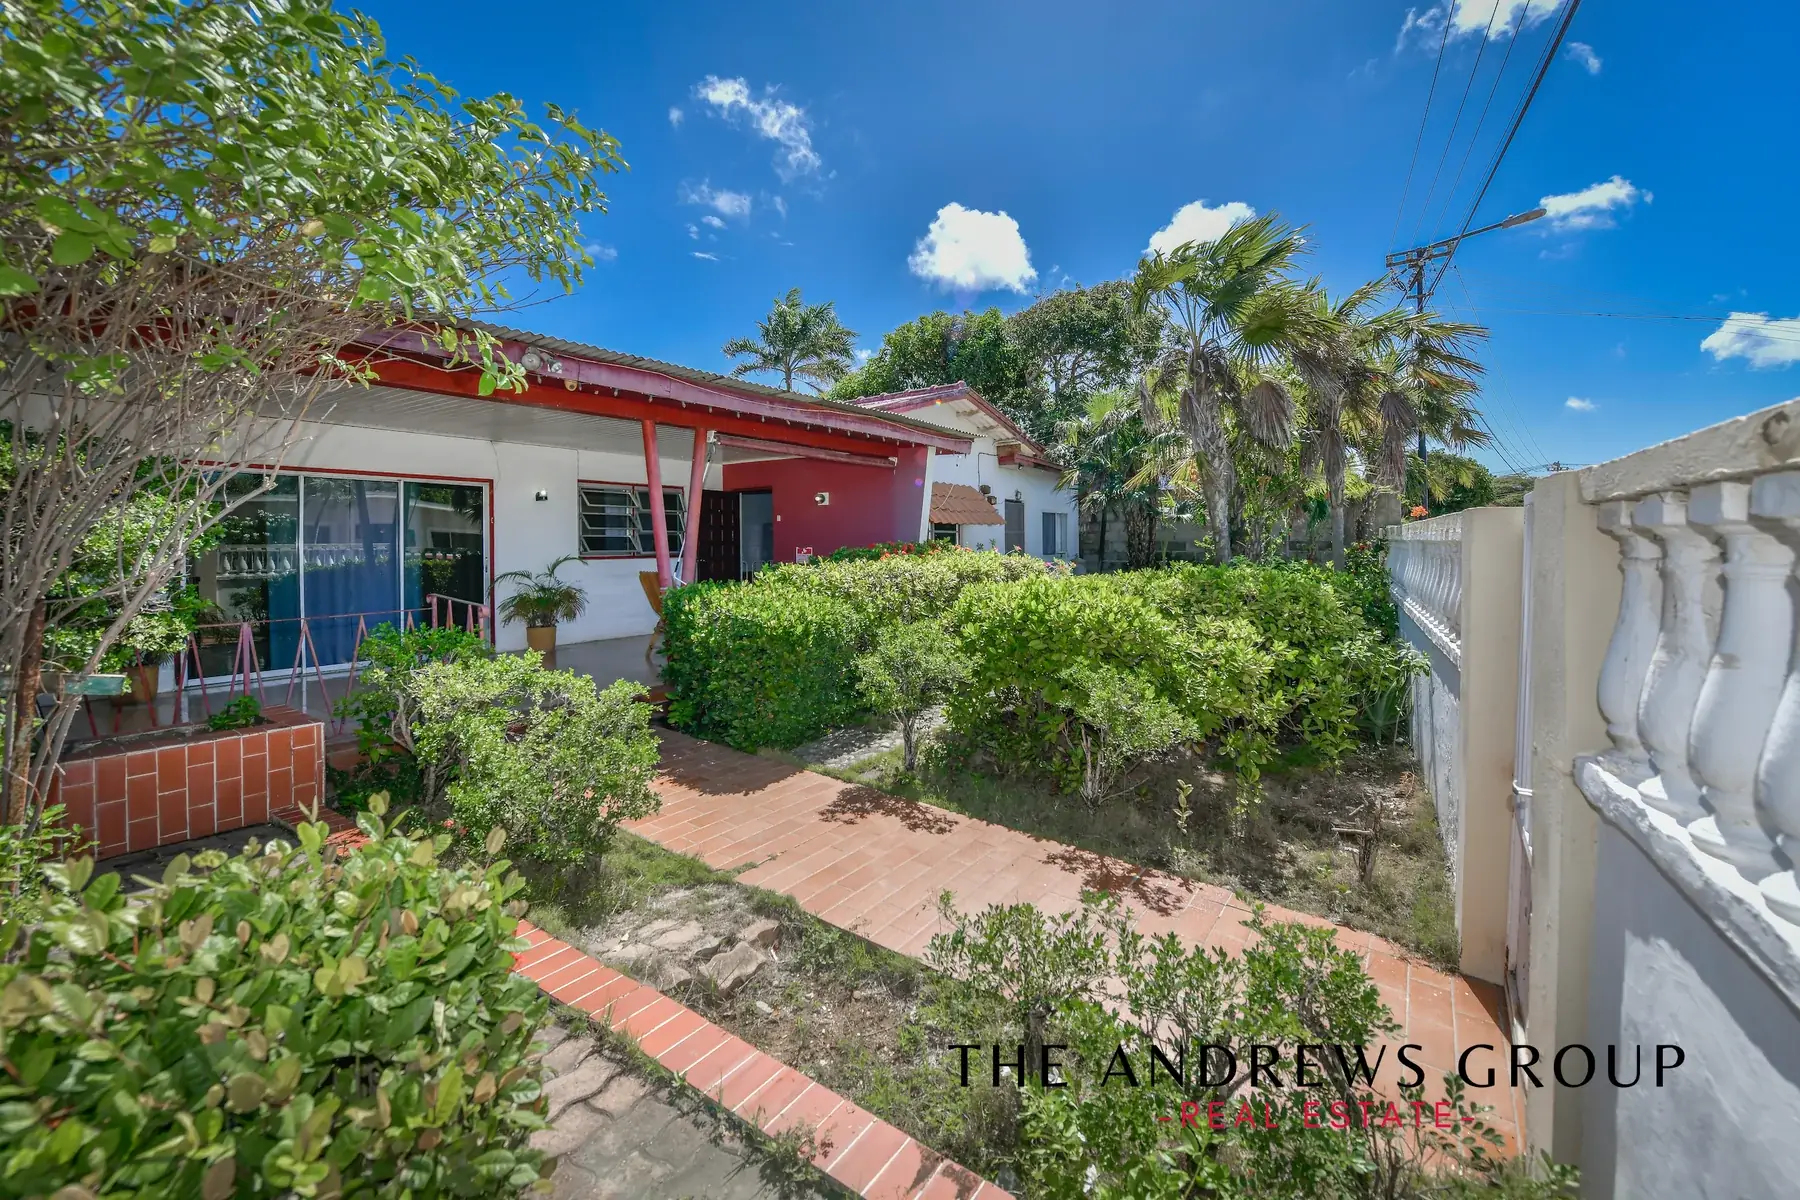
The house at number 4 is khaki with deep red trim. It has been wearing the tree's colours for as long as anyone on the street can remember.
It blooms when everything around it has gone dry.Why the unfinished house on this street is the right one
Palo di Bonchistraat 4
Bring a contractor. Open the kitchen cupboards. Ask about the erfpacht extension first and everything else second. The property holds up better in person than it does in photographs — that is the whole argument.

Julio Andrews
